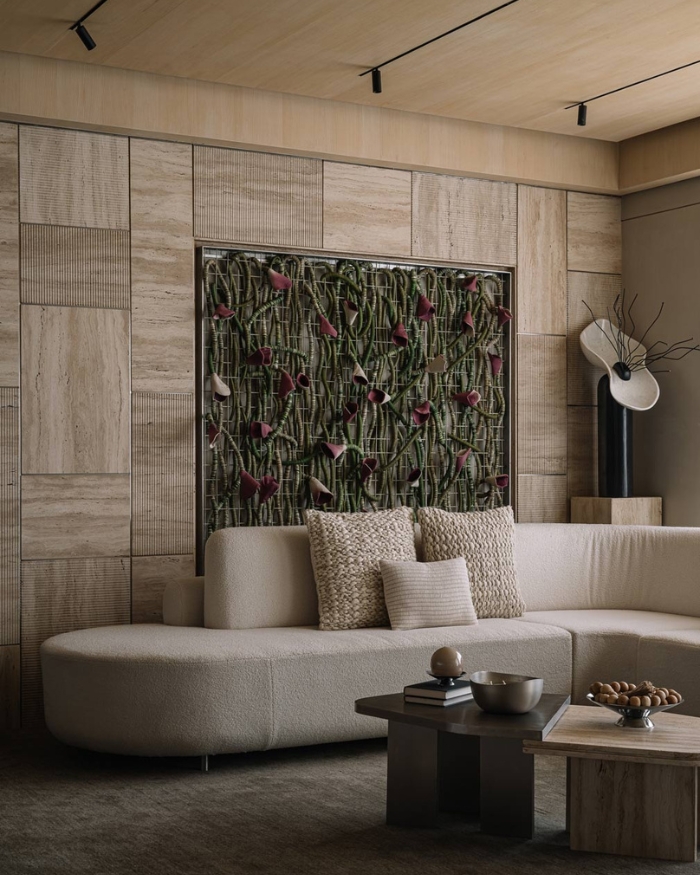
Located within The Premiere residential building in Ahmedabad, this 1,200 sq ft apartment designed by Keta Shah and Varun Shah of Workshop Inc. redefines contemporary luxury through deliberate restraint. Rather than excessive ornamentation, the home draws deep creative inspiration from the grammar of haute couture—treating interior spaces like bespoke garments where materiality, precise tailoring, texture, and artisanal craftsmanship construct an experiential narrative.
Key Design Highlights & Aesthetic Philosophy
- The Core Thesis: Spatial Haute Couture
- As designer Varun Shah explains, couture garments are not merely worn but experienced, with every seam and textile telling a story.
- Workshop Inc. translated this philosophy into architecture, curating each room like a distinct “look” within a high-fashion runway collection—layered, balanced, and visually unified.
- Dreaming in Duality: Warmth Meets Industrial Cool
- The home explores the tension between apparent opposites rather than resolving them.
- A warm architectural shell bathed in tones of beige, taupe, and greige is sharply contrasted by sleek, modern industrial interventions: brushed steel, chrome lighting, and stainless-steel kitchen cabinetry.
- This interplay creates an interior “alter ego” that reveals itself gradually as one moves across the rooms.
- Living Room: A Masterclass in Texture
- A curved bouclé sofa acts as the anchor of the living area, complemented by custom rugs from Jaipur Rugs and a sculptural marble piece by Art Attaichi.
- The primary focal wall showcases a bespoke floral textile installation by Dhaaga, framed in a disciplined grid to prove that monochromatic palettes can be vibrant through layered craft.
- Dining & Kitchen: Liquid Metallic Presence
- Metal accents gain prominence in the dining zone, anchored by a monolithic, stone-topped dining table set over a mirror-finished steel base reminiscent of molten silver.
- In the kitchen and breakfast nook, the pairing of raw travertine with clean stainless steel delivers a refined, contemporary balance.
- Bedrooms: Tailored Artistry and Inversion
- Master Bedroom: Features an intentional material inversion—an industrial steel headboard placed directly against classical, fluted travertine panels, striking a dialogue between bold edge and intimate luxury.
- Guest Bedroom: Embellished with bespoke wooden veneer panels delicately hand-embroidered by Anek Taanka, dressed in natural tactile bed linens from Shades of India.
- Subtle accent notes of blue, green, and deep red function as visual bookmarks throughout private spaces while staying rooted in the overarching neutral aesthetic.
Design Takeaway
In a 1,200 sq ft city footprint, restraint demands confidence. Workshop Inc. showcases that luxury doesn’t require sprawling expanses or loud accents; through tailored millwork, thoughtful artisanal collaborations, and an artful juxtaposition of contrasting surfaces, everyday living spaces can achieve the poetic rigor of high fashion.